

Most organizations don’t have a space problem. They have a data problem.
Floor plans live in one system. Headcounts live in another. And that chargeback spreadsheet? It hasn’t been updated since last quarter.
Archibus space management fixes this. It connects your floor plan to occupancy, chargebacks, and long-term planning in one system, so you never re-enter the same data twice.
This guide covers four things you need to know: drawings, occupancy, chargebacks, and the data workflows that connect them. We’ll also show how strategic planning builds on top of it all.
It Starts with the Floor Plan
Every space decision starts with an accurate floor plan. Who sits where? How much does a department cost to house? Do you have room to grow? The answers all trace back to your drawings.
Archibus connects directly to the CAD or BIM tools your team already uses, like AutoCAD or Revit. The workflow follows four simple steps: Draw, Connect, Enhance, Publish.
- Draw: Space planners create room boundaries, called “polylines,” directly in AutoCAD or Revit. This includes gross-area outlines, shafts, stairwells, and service areas.
- Connect: Archibus reads those polylines and registers them automatically. There’s no manual re-drawing or re-measuring required.
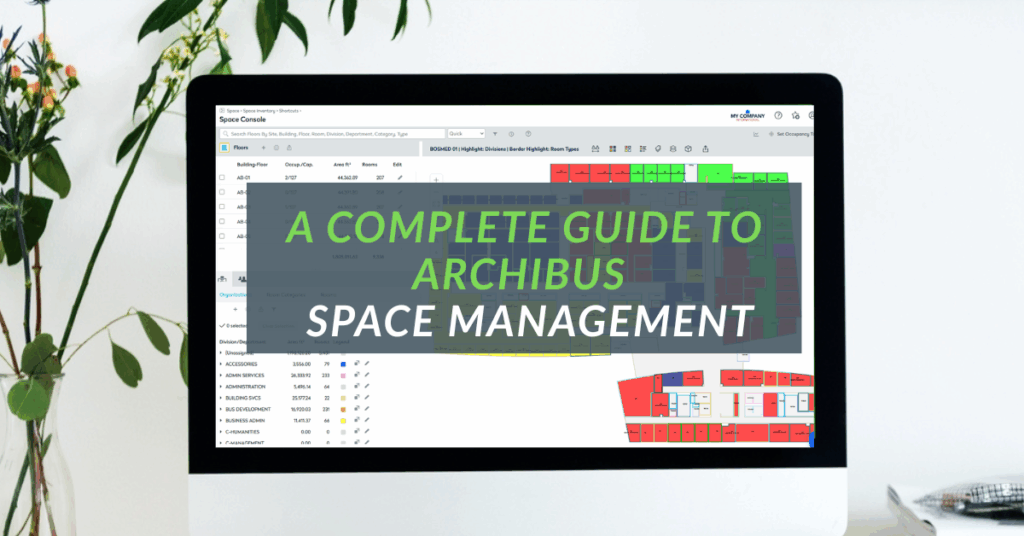
- Enhance: Planners add detail in the Space Console, like department assignments and room standards. That’s how a shape on a drawing becomes a manageable asset.
- Publish: The finished drawings become “enterprise graphics.” Anyone using Web Central or the mobile app can view them, and no separate CAD license is needed.
The result? A single source of truth for your space. No more drawings that only one person can open or trust.
Space Inventory and Occupancy
Once your floor plans are connected, Archibus organizes everything into four areas: inventory, chargeback, occupancy, and moves.
Inventory catalogs your physical spaces, like offices, conference rooms, and support areas. The Space Console acts as your central hub for filtering, reporting, and exporting this data.
Occupancy is where the floor plan starts to reflect real people. Archibus layers employee data onto your space inventory, which builds occupancy plans and headcounts by site and building.
That combination answers the questions facilities teams get asked most. Which offices sit vacant? Where is utilization highest? Which departments are outgrowing their space? Because everything ties back to the same drawings, you get one consistent answer instead of three different guesses.
Chargebacks: Making Space Cost Visible
Chargeback turns space into something department leaders actually care about. Archibus calculates the cost of occupied space, plus a fair share of common areas, then bills that cost back to each department.
Here’s why that matters: when a manager sees the real dollar cost of their square footage, they think twice before hoarding an empty office. The chargeback numbers pull directly from your inventory and occupancy data. So when a department head pushes back, you already have defensible numbers ready.
Strategic Space Planning: Scenarios, Stack Plans, and Forecasting
Strategic Space Planning builds on top of inventory and occupancy. You need both first, because you can’t plan for space you haven’t measured or don’t know is occupied.
This is where Archibus shifts from “what do we have today” to “what do we need next year.” Here’s what that looks like in practice:
- Scenario planning: Build multi-year, what-if scenarios and compare them side by side. What happens if your team doubles? What if a lease ends? What if two departments merge?
- Portfolio-level gap analysis: Compare your resources against business needs over time. This shows you exactly where you’re short on space, or where you have room to spare.
- Stack plans: Drag and drop department blocks between floors. Test your allocation plans before you commit to a physical move.
- Executive-ready outputs: Generate gap analysis reports, portfolio comparisons, and PowerPoint exports. These are built for the boardroom, not just the planner’s desk.
Because these tools pull from the same inventory, occupancy, and drawing data, your stack plan isn’t a one-time snapshot. It’s a live view that updates as the rest of your system does.
Data Workflows: Tying It All Together
Here’s the theme running through everything: each layer feeds the next. Drawings populate inventory. Inventory plus HR data becomes occupancy. Occupancy and inventory drive your chargeback calculations. And inventory plus occupancy together set you up for strategic planning.
That’s the real point of an IWMS: fewer spreadsheets, and fewer conflicting numbers. Update your floor plan once, and it shows up everywhere, from the chargeback report to the occupancy dashboard to next year’s stacking plan. Nobody has to re-key a single number.
Getting the Most Out of Archibus Space Management
Archibus’s space management tools are powerful. But the results depend on how you set up your drawings, standards, and workflows from day one. The right implementation partner makes all the difference, because they’re the reason a system gets used instead of quietly reverting to spreadsheets after six months.
IMS Consulting has hands-on experience implementing Archibus Space Management. We’ve connected first-time CAD and Revit drawings, and we’ve built out chargeback logic and strategic planning scenarios. Whether you’re evaluating Archibus or already have it, we’d welcome the conversation.
Reach out to IMS Consulting to talk through what a space management rollout could look like for your organization.

About IMS Consulting:
For over a decade, IMS Consulting has been at the forefront of delivering comprehensive services across multiple platforms, including Archibus, ServiceNow, and ESRI, to our diverse clientele in both public and private sectors. As a dedicated small business, we offer personalized attention from experienced and certified consultants. Our experts collaborate closely with clients to gain a deep understanding of their operational processes, identify unique requirements, and uncover opportunities for enhanced management of their infrastructure. We are committed to helping you make informed capital budgeting decisions that yield benefits today and sustainably into the future.